Sold
6019 Prestonshire Lane
- Price Upon Request
- 5 Beds
- 8 Baths
- 7,606 Sq. Ft.
Sold
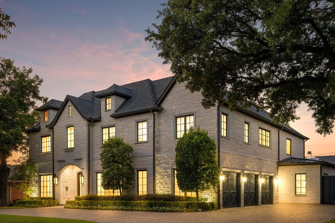
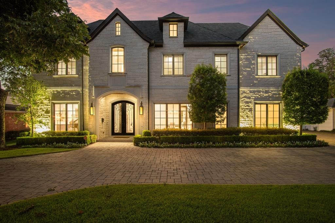
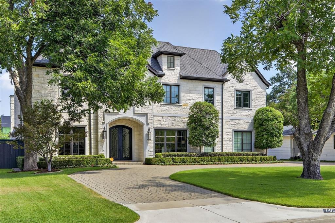
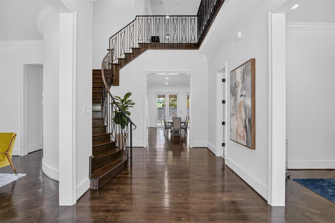
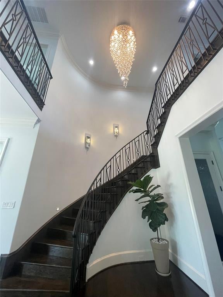
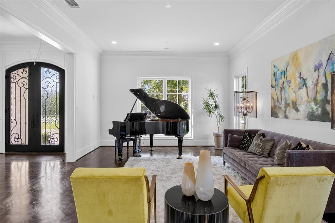
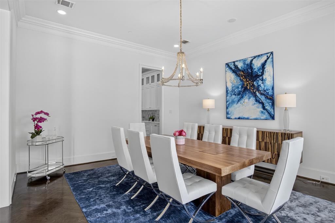
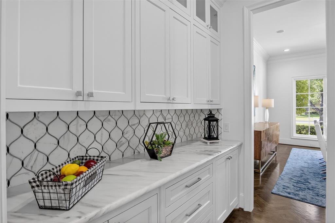
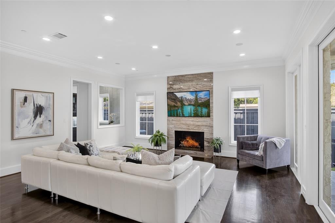
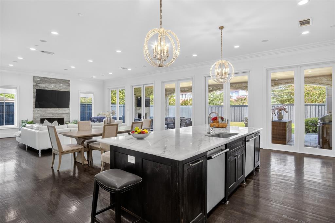
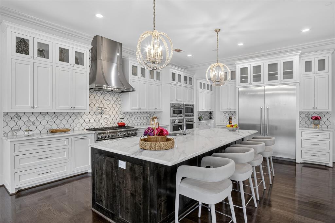
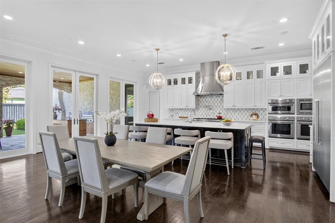
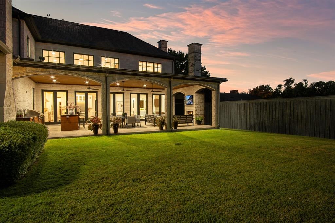
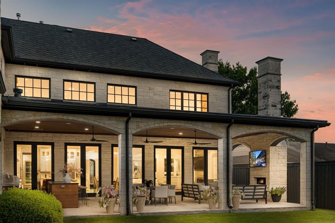
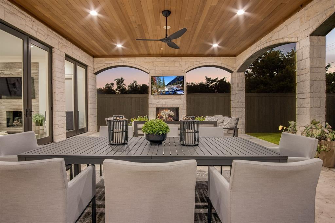
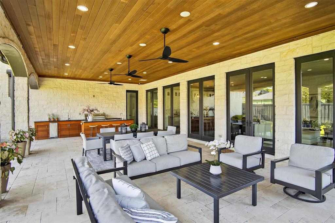
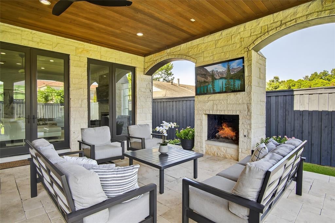
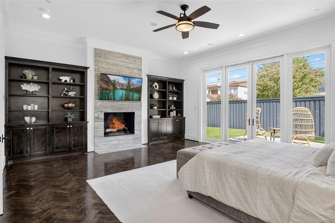
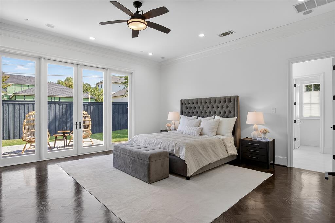
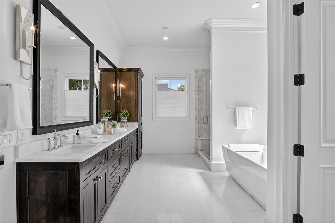
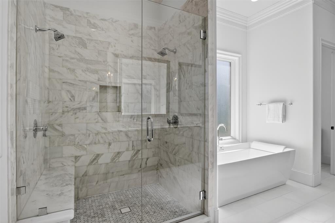
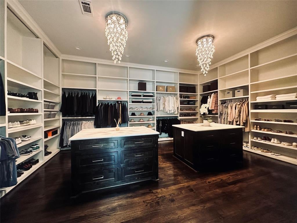
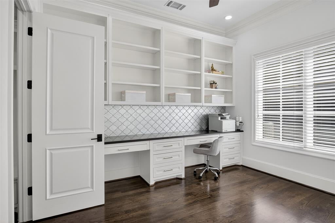
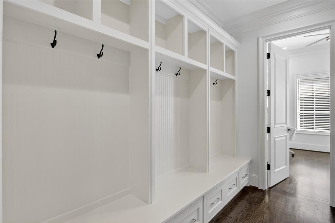
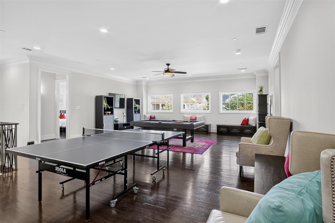
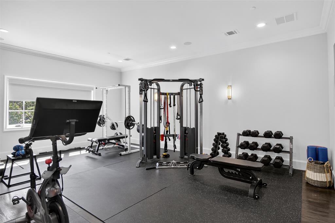
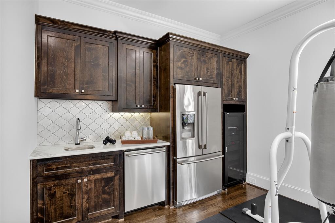
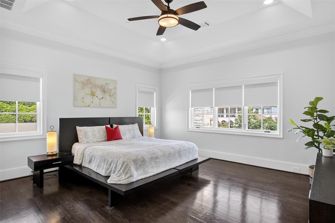
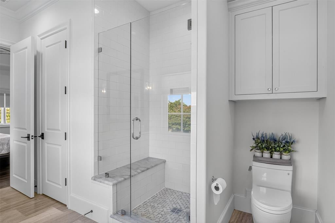
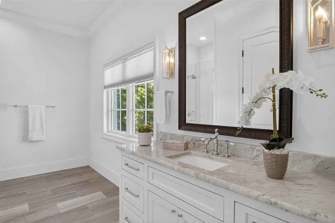
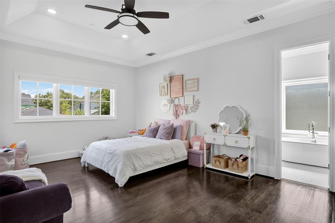
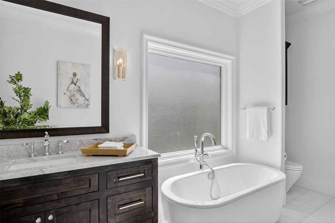
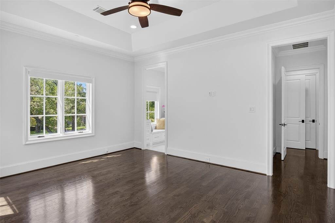
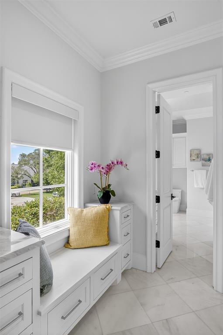
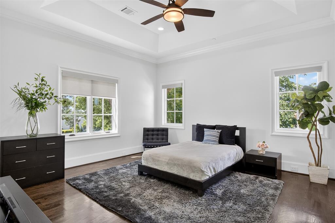
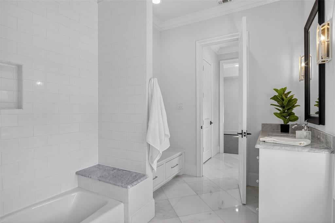
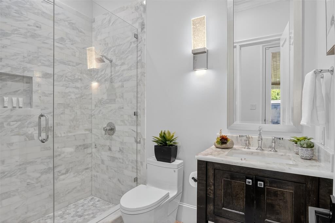
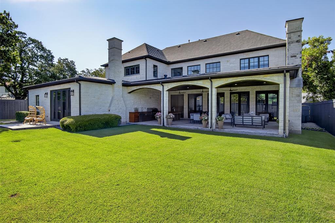
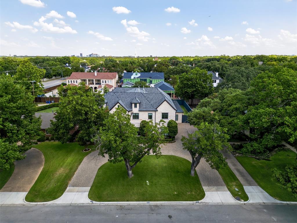
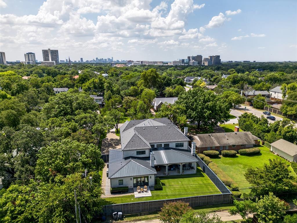
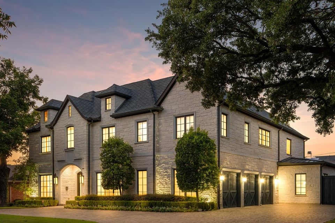
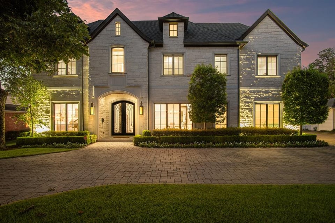
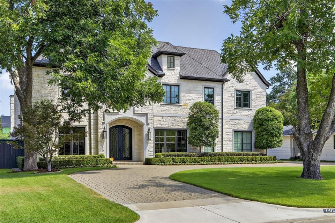
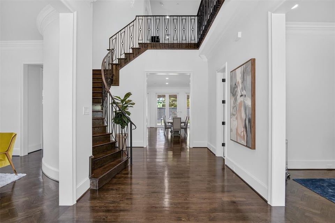
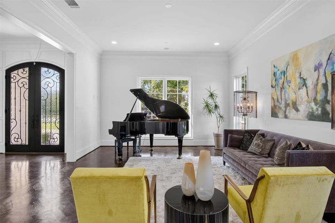
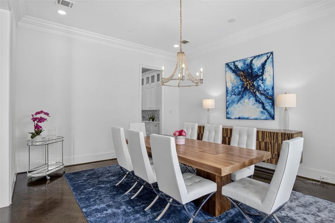
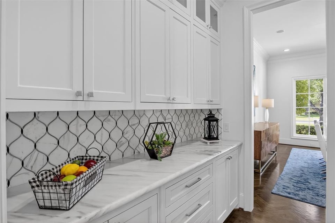
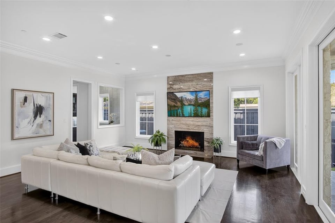
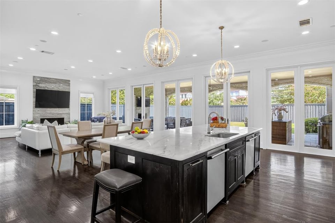
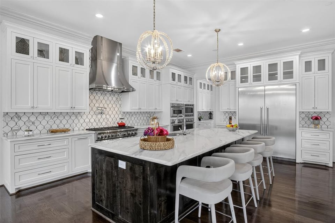
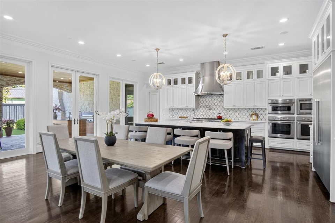
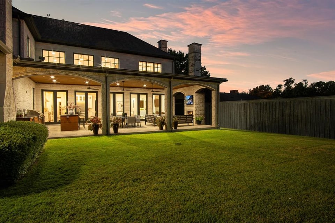
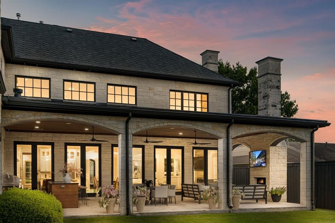
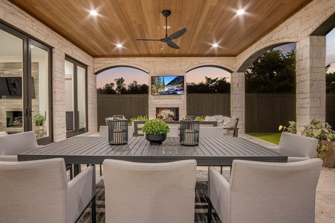
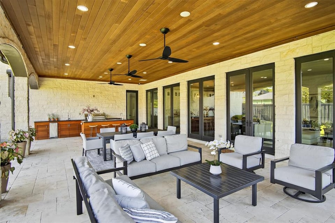

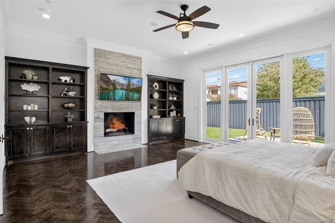
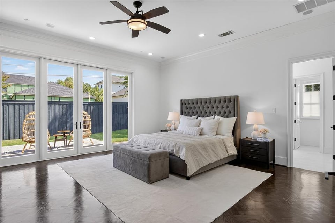
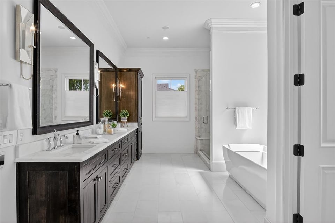
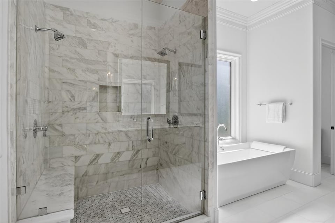
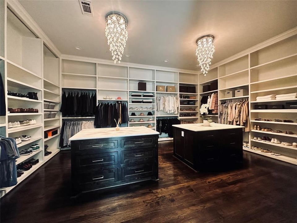
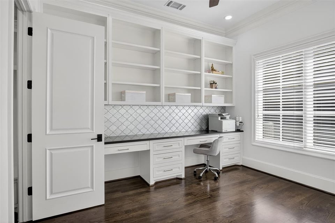
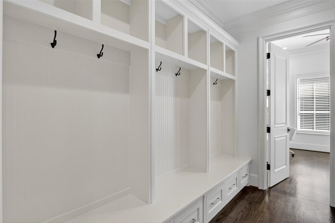
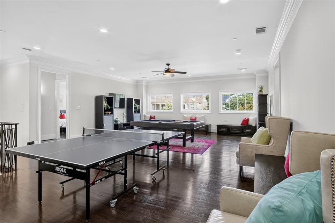
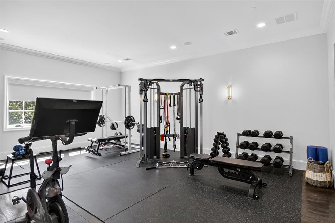
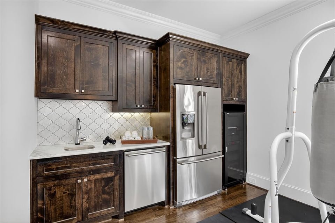
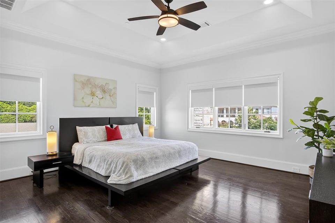
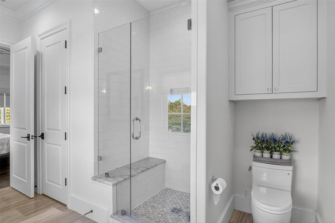
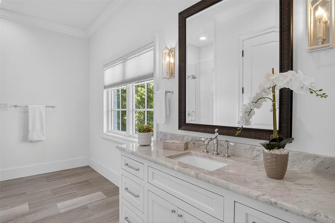
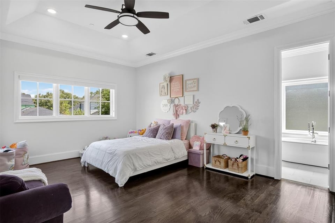
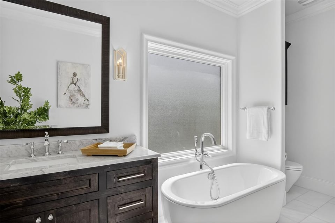
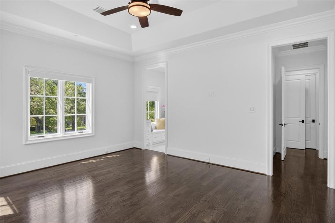
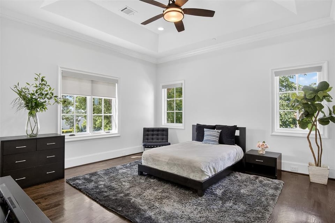
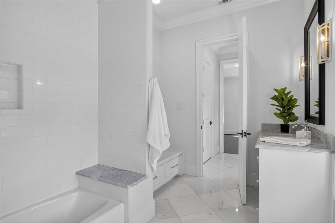
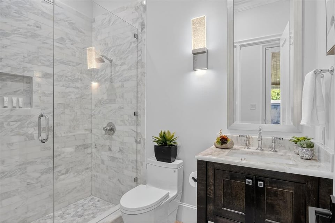
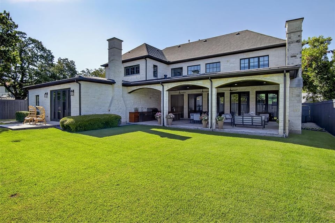
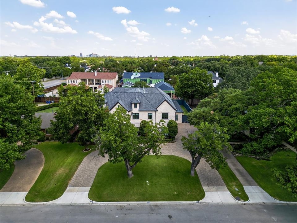
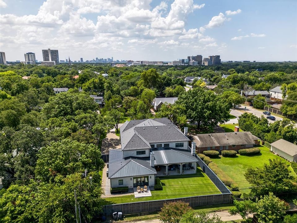
Exceptional executive home, built by Colby Craig Custom Homes and designed by renowned architect Richard Drummond Davis. Great drive-up appeal. PERFECT flow for entertaining. This fabulous architect is known for the clean-lined simplicity and open plan concepts of contemporary architecture composing elegant, dramatic facades. This charming French Austin stone Transitional is located on large 100 x 188 lot in the Fairway of Prime Preston Hollow. A meticulous build with attention to luxury details. The beautiful finishout is obvious throughout. 5 bedrooms all with ensuite baths. Media room currently used as gym, an elevator, 3 car garage, huge covered patio with fireplace & outdoor kitchen. Primary bedroom complete with fireplace and amazing expansive closet. Primary luxury spa bath has heated floors. No carpeting. FIRST FLOOR: Large primary bedroom suite with HUGE 21 X 18 closet, Library-Study, Amazing Chef’s kitchen, Wet Bar, Formal Dining & Living, Mud & Utility room. The Great Room has fabulous views of the back yard with its outdoor living area & kitchen. All of the first floor & the patio are equipped with a sound system and speakers. SECOND FLOOR: Large SECONDARY primary bedroom plus 3 other ensuite bedrooms, Game Room and Media Room used as Home Gym. A second laundry room is also upstairs. A staircase leads to a large floored attic for easy maintenace of equipments. Awesome oversized 3 car Garage. Home is located near high end Shopping, fabulous Restaurants, Tollway, Central Expwy, Love Field & DFW airports.
With a winning approach that includes both endless patience and tenacious negotiation skills, Erez is known for putting his clients at ease, educating them on the complex New York City market and helping people with the most significant purchase of their lives.
Contact TodayCompass
110 5th Avenue, New York, NY 10011